
Causes of Precision Loss in Sapphire Processing Equipment
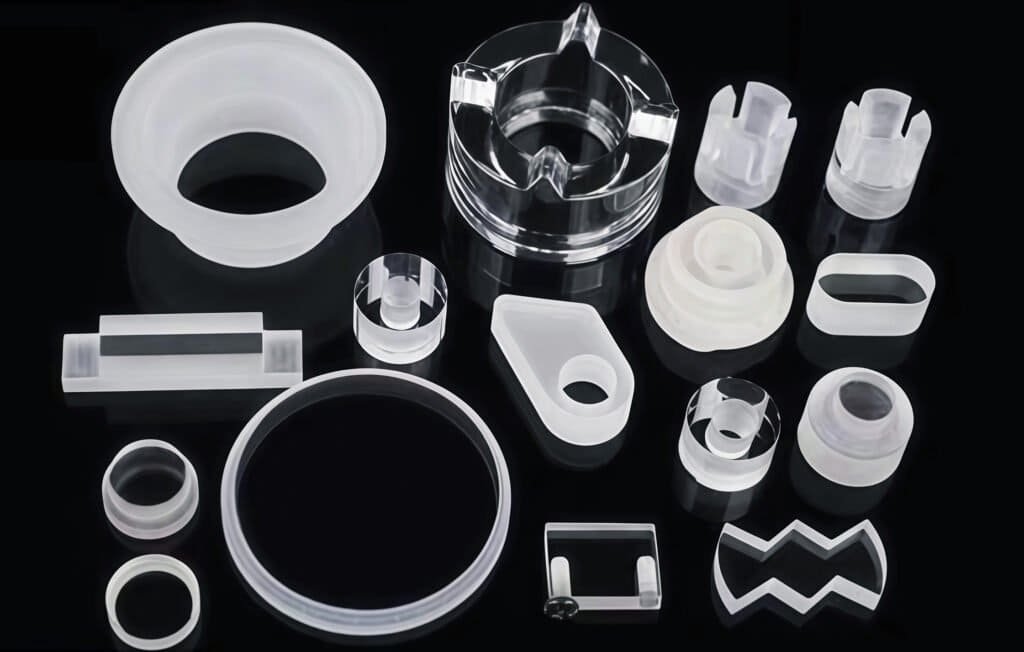
As sapphire glass parts continue to undergo upgrades towards miniaturization, precision and structuring, market demands for dimensional accuracy, surface finish and structural regularity of parts have reached a level where micron-level standards are essential. However, in actual production operations, many processing enterprises encounter various problems, including dimensional deviations, surface ripples, structural deformations and unstable precision, even when using professional machines. Sapphire glass has extremely high requirements for equipment rigidity, operational stability, and control accuracy. If a link is not controlled correctly, it will result in a loss of precision in control.
The primary equipment challenges stemming from insufficient rigidity and vibration resistance primarily result in the loss of control over the processing accuracy of sapphire glass. Sapphire glass is renowned for its extreme hardness. During the cutting process, continuous and strong reverse cutting resistance is generated, which poses a significant challenge to the overall stability of the equipment. Micro-vibration can lead to changes in the cutting path of the tool, causing undesirable surface imperfections such as fine ripples and tool marks. Additionally, the alternating stress caused by vibration can lead to chipping and micro-cracks in the sapphire glass, resulting in dimensional accuracy deviations and failure to meet the tolerance standards of precision parts.
The second core challenge in achieving high-precision processing of sapphire glass is the mismatch between spindle accuracy and rotational speed. The precision machining of sapphire glass is a highly exacting process, requiring equipment with exceptional rotational accuracy. Even the slightest deviation in spindle speed or runout will directly impact the sapphire surface, causing processing defects. In fine processes such as micro-hole machining, ultra-thin curved surface finishing and precise slotting, it is vital to maintain a consistent and stable spindle speed for efficient operation. Sudden changes in rotating speed can lead to inconsistent cutting forces, resulting in local excess or deficiency in cutting, causing dimensional deviations and failure to meet structural regularity standards.
In addition to the challenges associated with adapting hardware equipment, the high complexity of practical operation and parameter debugging represents a significant obstacle for most enterprises in consistently producing high-quality sapphire parts. Sapphire glass does not have a unified and universal processing parameter. Therefore, it is essential to adjust specific parameters such as cutting speed, cutting depth, feed rate, and cooling method to match these with sapphire parts of different thicknesses, structures, and specifications. The complexity of adjusting parameters is especially challenging when working with sapphire parts that have irregular curved surfaces, complex cavities and small apertures.
Furthermore, inadequate daily operation and maintenance, as well as the lack of precise calibration, are common difficulties experienced in sapphire glass processing. Sapphire glass processing can cause significant wear and tear on equipment precision. Following extended utilization in high-load cutting operations, precision components such as equipment guide rails, lead screws and spindles may undergo slight wear. If precision calibration and detection are not carried out promptly, minor discrepancies will continue to accumulate, eventually resulting in the loss of control over the precision of batches of parts. It is also vital to ensure the effective operation and maintenance of the cooling system of the equipment. Inadequate pressure and insufficient flow rates in the cooling system can result in the failure to dissipate heat effectively, potentially leading to thermal deformation of the sapphire parts.
In order to successfully overcome the precision challenge posed by sapphire glass processing equipment, it is essential to consider both hardware compatibility and software control. Regarding hardware, professional equipment with exceptional rigidity, precision and stability should be selected to guarantee that the equipment performance meets the processing demands of super-hard materials. In terms of software operation, it is essential to rely on a mature process parameter system. Combining the structural characteristics of parts for precise debugging and precision calibration processes is the most effective way to avoid the problem of precision loss of control.
